
Featured project / Marietta, South Carolina
The Marietta
residence.
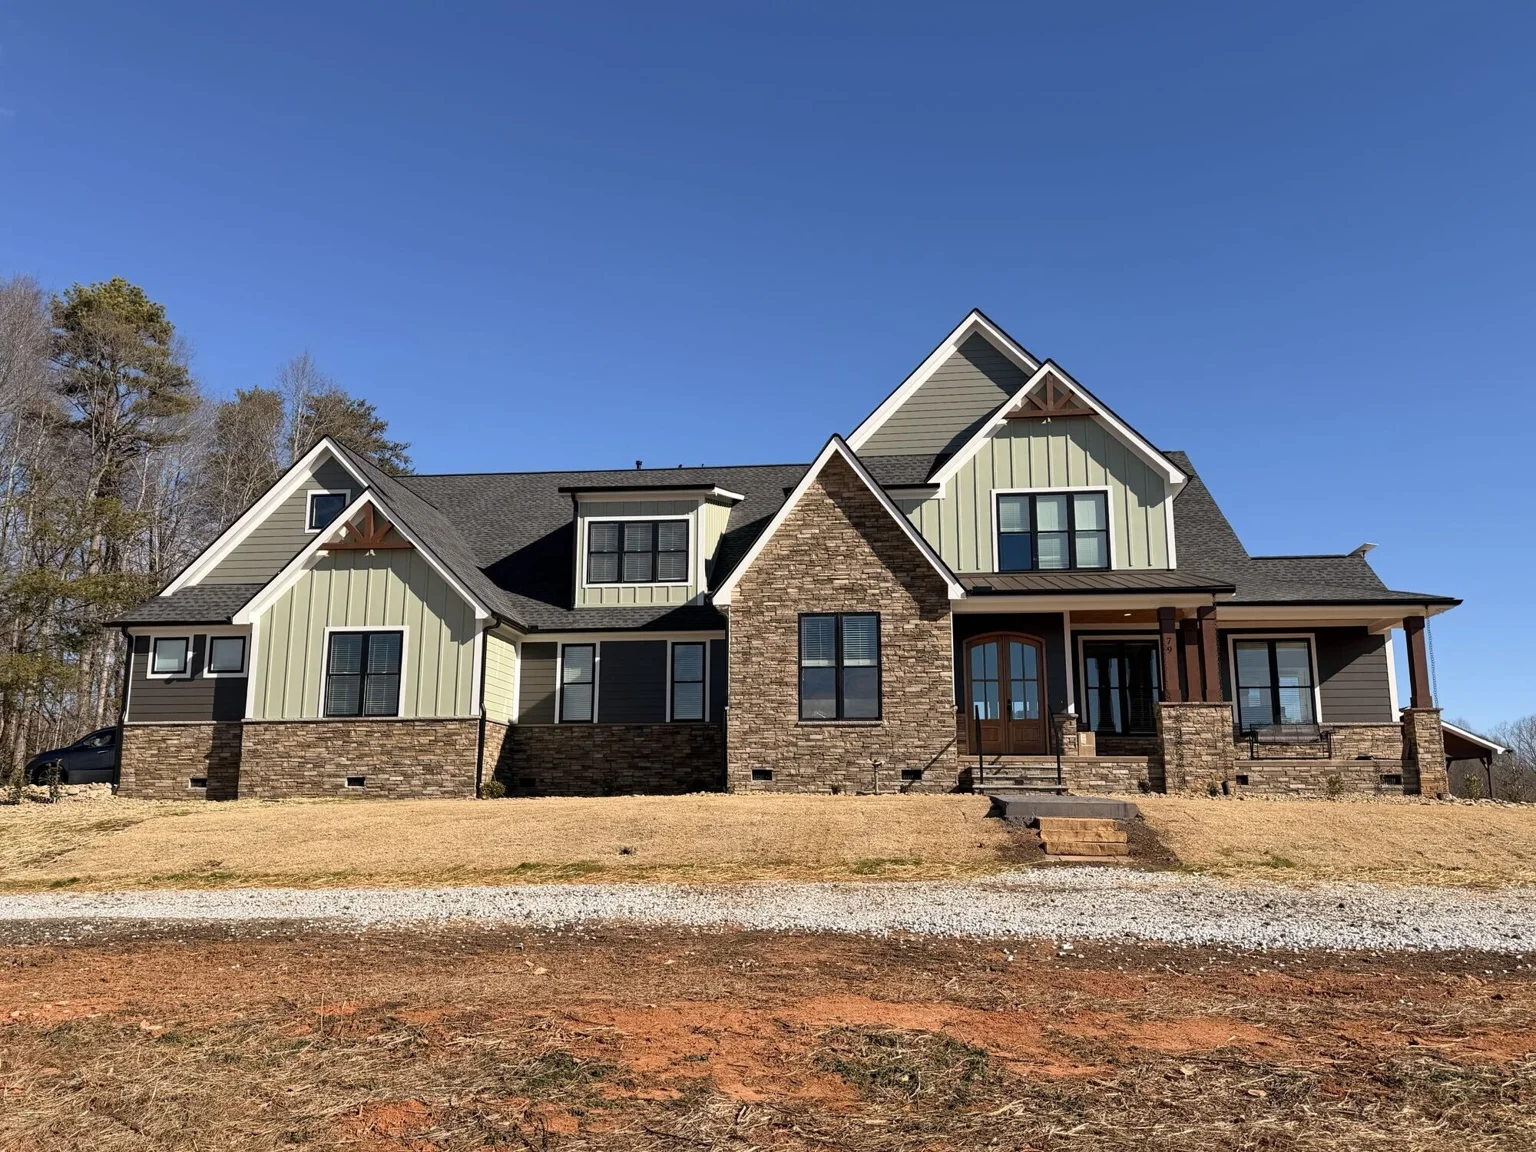
A custom home in Marietta with a stone exterior, timber porch, vaulted living room, and a kitchen connected to the main gathering space.
The project
Materials that
carry through the home.
A stone exterior, timber porch, and wood ceilings establish the character of this Marietta home. Inside, a vaulted living room centers on a tall stone fireplace and connects to the kitchen.
The same attention to materials continues through the kitchen, bathrooms, and covered outdoor spaces. Browse the completion photographs to see the transitions and finish details.
For your own custom home, explore how we plan residential new construction and tell us about your property and plans.
Build with New Wave