
Building a Tiny Home, Small Custom Home or ADU in Greenville

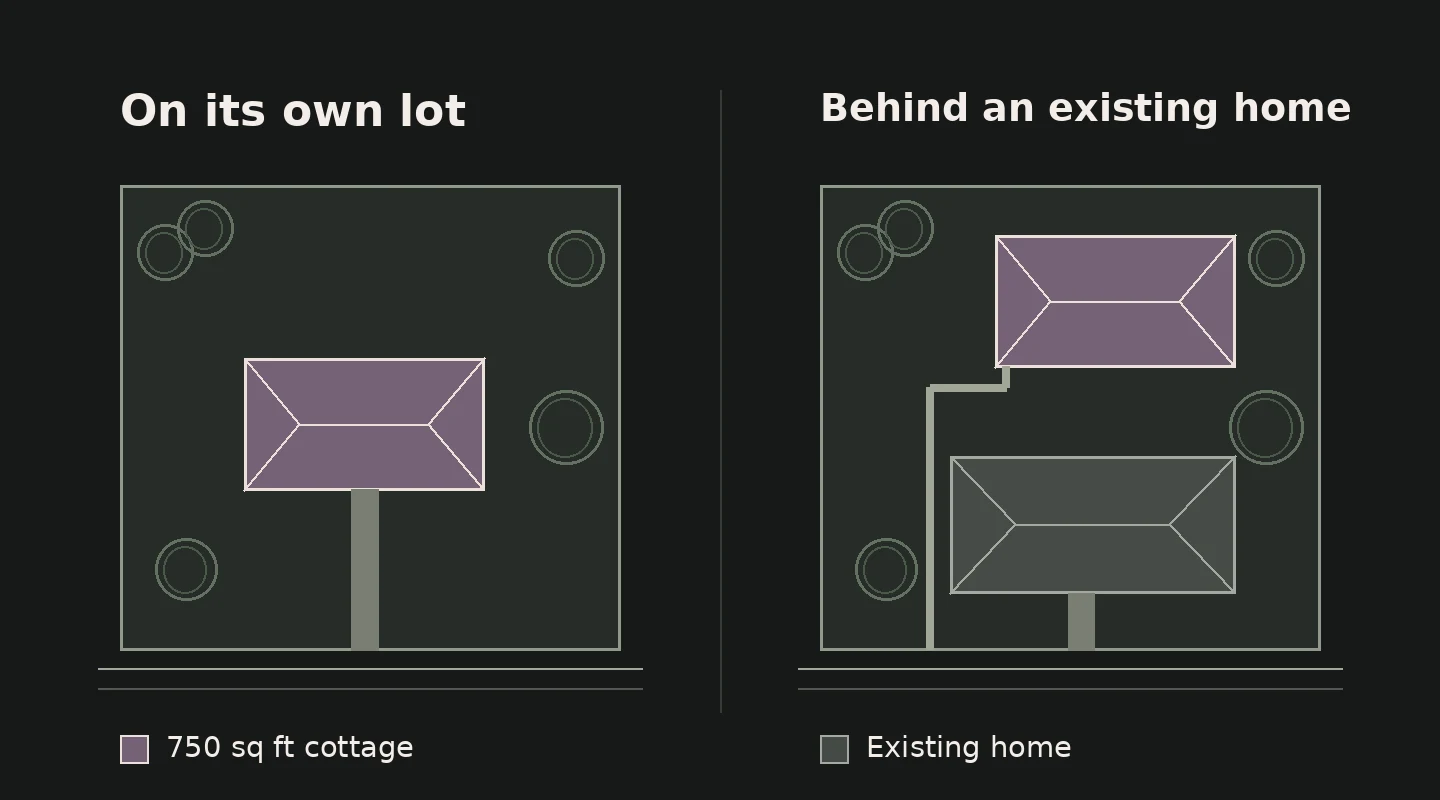
A 750-square-foot cottage can be the first home on a vacant lot or a second home behind the house where your family already lives. Even with the same floor plan, the total cost can vary with the land, site work, and utility connections.
At New Wave Builders, our focus for tiny and small custom homes in Greenville and the Upstate is 400 to 1,200 square feet on a permanent foundation. That includes detached accessory dwelling units (ADUs) where the property allows them. We start with three questions. Who will live there? What can they comfortably spend each month? And what will it take to build on this particular piece of land?
In this guide
Why build smaller in Greenville?
In September 2026, the median sale price in the Greater Greenville Association of REALTORS® market was $324,900. Its affordability index fell from 103 a year earlier to 91. An index of 100 means a household earning the regional median income earns the amount estimated to qualify for the median-priced home at prevailing interest rates. September 2026 market report, pp. 2 and 10.
Renters face a different version of that pressure. Greenville County’s 2025 housing review found that 48% of county renters spent at least 30% of household income on housing, using 2019–2023 Census estimates. A backyard cottage can add one more place to live on land a family already owns. Whether it is affordable for the next occupant depends on the rent or ownership costs they will actually pay. Greenville County housing review, pp. 16–17.
Is it a tiny home, a small custom home or an ADU?
Greenville County’s permitting guide uses “tiny house” for a dwelling of 400 square feet or less, excluding lofts. Above that threshold, we use “small custom home.” An ADU describes how the home is used on the property. It is a separate dwelling with its own living, cooking and bathroom facilities on the same lot as a principal home. A 750-square-foot cottage might be a primary home on one parcel and an ADU on another. County tiny-house permitting guide.
Price the lot before you settle on a plan
Put the same cottage on two budgets. On an empty lot, include land acquisition, survey, grading, driveway, drainage, foundation and utility connections alongside the house itself. In a backyard you may avoid buying land, yet you still need to get people, materials, water and power to the building. A narrow side yard, a long sewer run or a retaining wall can change which location makes financial sense.
Start with the address or parcel number. Confirm which planning office serves it and ask about the proposed use, allowable floor area, setbacks, parking and any rental restrictions. Mark easements, trees, utility routes and construction access on the survey. If the property uses septic, confirm capacity for the proposed bedrooms. The project’s 1,200-square-foot upper range is a design focus. The permitted size depends on the parcel. City of Greenville zoning · Greenville County zoning.
Where does a smaller floor plan save money?
A simple footprint reduces foundation perimeter and roof intersections. Put the kitchen, bath and laundry near one another to shorten plumbing runs. Compare fitted furniture layouts before cutting a room. Taking two feet out of a bedroom can force a bed against the wall, while taking two feet out of a hallway may improve the plan.
At around 400 square feet, draw the bed, closet, laundry and mechanical equipment at actual size. Around 750, decide whether a private second room earns its place ahead of a larger living area. Near 1,200, test whether the household needs a second bath or would get more use from a step-free entry and better storage. A kitchen, bath and utility connection remain substantial line items at all three sizes. Ask for an itemized budget so the cost per square foot has context.
Ask the mechanical contractor to size the system from the home’s heating and cooling loads. A unit sized by guesswork can cycle off too soon. In a small home, check how each closed bedroom will stay comfortable as well as where the equipment and ducts will fit. U.S. Department of Energy guidance on HVAC sizing.
What would affordable mean for the person living here?
Suppose a household earns $60,000 a year before taxes. That is $5,000 per month. Using 30% as a comparison point gives it $1,500 per month for housing. If the household expects to pay $150 for utilities, the corresponding rent is $1,350. This example illustrates the household math. Actual local rent, utility bills and borrowing terms need their own estimates.
For an owner-occupied home, put the expected loan payment, taxes, insurance, utilities and a maintenance allowance on one sheet. For a family-owned ADU, work backward from the rent the intended resident can carry. Compare that with the construction financing and ongoing expenses before paying for drawings.
What to bring to the first conversation
Send the parcel address, a survey if you have one, and photos from the road to the proposed building spot. Tell us whether this will be the primary home or an ADU, who will live there, the rooms they need and the total budget you have in mind. With those details we can discuss which questions to settle first. Discuss your small home or ADU with New Wave Builders.